

30 May 2026
The Floor Plan Details Buyers Should Notice in a Klang Condo
Key Takeaways
- A condo floor plan in Malaysia communicates more than room sizes. It tells you how efficiently the strata area translates into liveable space and how well the layout suits daily household patterns.
- Unit efficiency, the ratio of internal floor area to total strata area, typically ranges from 80% to 92% in well-designed Malaysian condominiums. Oversized balconies, bay windows, and AC ledges all reduce that ratio without adding functional square footage.
- Klang condo layout decisions that affect daily life include bedroom door placement for privacy, wet and dry kitchen separation for wok cooking households, and balcony dimensions large enough to actually furnish.
- The usable space in a condo is defined less by the stated built-up area and more by how circulation routes, furniture fit, and room proportions work together in the actual unit.
- Dual-Key configurations like those available at Ambang Residensi solve the usable space question differently: each unit serves as a complete living environment with its own access, which separates the owner and tenant footprints entirely.
Introduction
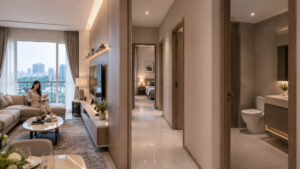 Floor plans seem straightforward. Two bedrooms, one bathroom, living space, and kitchen. The strata plan appears at the top. Price per square foot is calculated. The comparison is done. In a housing market predicted to rise from USD 25.18 billion in 2025 to USD 34.38 billion in 2031, more Malaysian people are turning their attention towards condominiums and high-rise buildings, especially within the crowded urban areas where space utilisation is just as important as affordability.
With the growing tendency to choose apartments on the basis of their built-up area and cost, floor plan usually remains the least considered part of the process. And then, you finally enter the apartment and find out that the second bedroom door opens right into the sofa of the living room. The kitchen is only 55 square feet in size and the balcony takes up 18 square feet of unusable corners. The bedroom window opens up into the corridor. Nothing has changed in the square footage figures, but the reality of the living space is completely different.
The floor plan is an honest document. It has everything that the buyer requires in order to prevent these issues, but buyers generally lack the knowledge about what exactly to look for. This blog explains the exact aspects that will make the day-to-day life in the condo floor plan comfortable for a Malaysian buyer, using examples from the Klang South corridor.
Floor plans seem straightforward. Two bedrooms, one bathroom, living space, and kitchen. The strata plan appears at the top. Price per square foot is calculated. The comparison is done. In a housing market predicted to rise from USD 25.18 billion in 2025 to USD 34.38 billion in 2031, more Malaysian people are turning their attention towards condominiums and high-rise buildings, especially within the crowded urban areas where space utilisation is just as important as affordability.
With the growing tendency to choose apartments on the basis of their built-up area and cost, floor plan usually remains the least considered part of the process. And then, you finally enter the apartment and find out that the second bedroom door opens right into the sofa of the living room. The kitchen is only 55 square feet in size and the balcony takes up 18 square feet of unusable corners. The bedroom window opens up into the corridor. Nothing has changed in the square footage figures, but the reality of the living space is completely different.
The floor plan is an honest document. It has everything that the buyer requires in order to prevent these issues, but buyers generally lack the knowledge about what exactly to look for. This blog explains the exact aspects that will make the day-to-day life in the condo floor plan comfortable for a Malaysian buyer, using examples from the Klang South corridor.
What Does a Condo Floor Plan in Malaysia Mean for Buyers?
In Malaysia, a condo floor plan represents the two-dimensional layout design of the condo indicating the positioning of rooms, size, entrance point, windows, and other physical structures. In its 2026 guide to high-rise condos in Malaysia for buyers, PropertyGuru emphasises that the information provided on the floor plan, such as elevator location, number of condos per floor, and window locations, greatly influence comfort. For someone looking to buy one of the two condos at the same price, the floor plan will make the difference between a comfortable place and one with friction.Unit Efficiency: What You’re Actually Buying?
The first number to check on any condo floor plan in Malaysia isn’t the strata area. It’s the efficiency ratio. The efficiency of units pertains to the percent of the strata area converted into the effective internal floor area. An 85% efficient 900 sq ft unit means you get an interior space of 765 sq ft, while the other 135 sq ft goes for the balconies, bay windows, air conditioners, planter boxes, etc. The buyers have to buy the entire 900 sq ft despite getting 765 sq ft liveable space only. Good designs of condominiums in Malaysia range in efficiency from 80% to 92%. The efficiency is generally based on the extent of strata area allotted to exterior or non-effective areas. Lower efficiency units often include:- Large balconies
- Oversized bay windows
- Multiple planter boxes
- Larger structural projections
- Compact or no balconies
- Minimal structural projections
- No bay windows
- More compact external features
- A 900 sq ft unit at 88% efficiency provides 792 sq ft of internal space.
- An 850 sq ft unit at 92% efficiency provides 782 sq ft of internal space.
- Look for a floor plan that separates internal floor area from balcony or planter space.
- Check whether AC ledges or bay windows are included within the strata area.
- Ask the developer for the detailed area breakdown at the showflat if only the total strata area is listed.
Bedroom Placement and Privacy
 This is one of the details buyers rarely check at a showflat and almost always notice after moving in. The location of the bedroom doors in the Malaysian condo floor plan affects the degree of visual privacy between private and common parts of the condo. The presence of the bedroom door facing the living room means that everyone who sits in the common part can view what is happening inside the bedroom whenever it is open.
On the other hand, the bedroom door located at the corridor or hallway ensures the presence of privacy between the bedroom and the common areas.
The arrangement of the bedroom and the bathroom influences the movement around the condominium unit. According to the CIDB Affordable Housing Design Standard of Malaysia, there should be a design of the circulation in the private areas, which would contribute to maintaining privacy and ensure that no one uses the bedroom as a passage to the bathroom, which is the only available one in the unit.
When evaluating bedroom placement, buyers should check whether:
This is one of the details buyers rarely check at a showflat and almost always notice after moving in. The location of the bedroom doors in the Malaysian condo floor plan affects the degree of visual privacy between private and common parts of the condo. The presence of the bedroom door facing the living room means that everyone who sits in the common part can view what is happening inside the bedroom whenever it is open.
On the other hand, the bedroom door located at the corridor or hallway ensures the presence of privacy between the bedroom and the common areas.
The arrangement of the bedroom and the bathroom influences the movement around the condominium unit. According to the CIDB Affordable Housing Design Standard of Malaysia, there should be a design of the circulation in the private areas, which would contribute to maintaining privacy and ensure that no one uses the bedroom as a passage to the bathroom, which is the only available one in the unit.
When evaluating bedroom placement, buyers should check whether:
- The bedroom doors open directly into the living or dining area
- Corridors or hallways separate private and common spaces
- Bathroom access requires passing through a bedroom
- Bedroom windows face public corridors or shared circulation areas
- A separate access route for the secondary bedroom or sub-unit
- Independent circulation that does not pass through the primary occupant’s living area
- Clear separation between the primary and secondary entrances
- Private access to bathrooms and sleeping areas for both occupants
Wet Kitchen, Dry Kitchen and Malaysian Cooking
Most Malaysian households cook. Not all condo kitchen designs acknowledge that honestly. High heat cooking using wok hei, high temperature stir frying, and aromatic ingredients that cause smoke, fat content, and smells is typical in Malaysian cuisine. A dry kitchen with open space and no extraction capability may be able to cope with simple meal preparation but fails to cope with more substantial meal preparation like stir fried kangkung and sambal, among others. A practical condo design for Malaysian living usually includes a separate wet kitchen. This is typically an enclosed cooking space located toward the rear of the unit and equipped with direct exhaust ventilation for heavy cooking. The dry kitchen functions as the preparation and serving area and generally opens toward the dining or living space. This separation provides several advantages:- Cooking odours are better contained.
- Smoke and grease remain isolated from the dining and living areas.
- The dry kitchen stays cleaner and more presentable.
- Heavy cooking equipment such as woks and large pans do not occupy the same preparation space used for serving or dining.
- A window facing the exterior
- Direct mechanical exhaust ventilation
- Enclosed separation from the dry kitchen
- Adequate working space for regular cooking
- The sink, cooktop, and refrigerator form a practical working triangle
- Sufficient counter space exists between appliances for food preparation
- Movement within the kitchen feels practical during active cooking
- Food preparation requires stacking cutting boards or utensils on top of appliances due to lack of workspace
Balcony Size and the Usability Test
 Balconies look good in floor plans because they add outdoor space on paper and give units a more premium aesthetic in showflat renderings. In practice, however, a balcony smaller than 30 square feet functions more as a storage area than a usable living space.
The usable space in a condo balcony depends on two factors:
Balconies look good in floor plans because they add outdoor space on paper and give units a more premium aesthetic in showflat renderings. In practice, however, a balcony smaller than 30 square feet functions more as a storage area than a usable living space.
The usable space in a condo balcony depends on two factors:
- The total balcony area, which determines the amount of outdoor space available.
- The minimum balcony depth, which determines whether furniture can fit comfortably within the space.
- A 60 sq. ft. balcony measuring 8 feet wide and 7.5 feet deep functions as a usable outdoor extension of the living space because the dimensions support furniture placement and movement.
- A 60 sq. ft. balcony measuring 15 feet wide and 4 feet deep functions more like a narrow ledge because the shallow depth limits everyday use.
Cross Ventilation, Orientation and Malaysian Heat
With its climate of year-round hot and humid conditions, natural ventilation is an absolute necessity for Malaysia rather than a preference in lifestyle. An apartment having windows to one side alone will require air-conditioning since natural ventilation is not possible due to the lack of airflow within the space. With these designs, air-conditioning is operated regularly and electricity usage is always high. On the contrary, apartments having windows to two or more sides, even at opposite ends, will facilitate cross ventilation since the fresh air from outside will flow out from one end to another. When evaluating ventilation, buyers should check whether:- The unit has windows on multiple facades.
- Air can flow between opposite or perpendicular openings.
- The layout allows natural movement of heat out of the unit.
- The unit relies entirely on air conditioning for cooling.
- The floor plan shows window placement within the unit.
- The site plan shows the direction those windows face.
- Both documents together explain the unit’s daily sun exposure and ventilation pattern.
What Practical Condo Design Looks Like in a Dual-Key Unit?
For buyers considering a Dual-Key configuration, the floor plan questions discussed above apply separately to each unit within the layout. A well-designed Dual-Key floor plan gives the primary unit its own:- Living room
- Kitchen
- Bedroom
- Bathroom
- Clear circulation that does not pass through the secondary unit
- Entrance
- Wet areas
- Sleeping space
- Independent access to its bathroom, kitchen, and exit
- The secondary entrance is clearly separated from the primary entrance.
- Both units maintain independent circulation paths.
- The layout avoids shared movement through private living areas.
- The privacy shown on the floor plan works practically in daily use.
Is This Condo Floor Plan in Malaysia Right for Your Household?
 A Malaysian condominium floor plan requires asking all the same questions about each unit, namely: how much of the total strata area does the unit have? Where are the bedrooms located? Is the kitchen suitable for cooking in this particular household? Can the balcony be used or is it too small? Is there any cross-ventilation because of the location of windows? Answering these questions takes only five minutes while viewing a showflat and they will make your future living in the unit pleasant or annoying.
FAQs
- What should be my first point of inspection on a condo floor plan in Malaysia?
- What kitchen features should I inspect in a Malaysian condo floor plan?
- How can I evaluate the usable space condo balcony?
- How can I tell when there is practical Dual Key condo design?
- What type of units are provided at Ambang Residensi?
